

Save
Ask
Tour
Hide
Share
$5,300,000
1 Day On Site

3105 E Briar Lane
Southlake, TX 76092

For Sale|Single Family Residence|Active
5
Beds
5
Total Baths
5
Full Baths
4,873
SqFt
$1,088
/SqFt
1995
Built
Subdivision:
Southlake
County:
Tarrant

Due to the health concerns created by Coronavirus we are offering personal 1-1 online video walkthough tours where possible.
3105 E Briar Lane3105 E Briar Lane3105 E Briar Lane3105 E Briar Lane
Save
Ask
Tour
Hide
Share

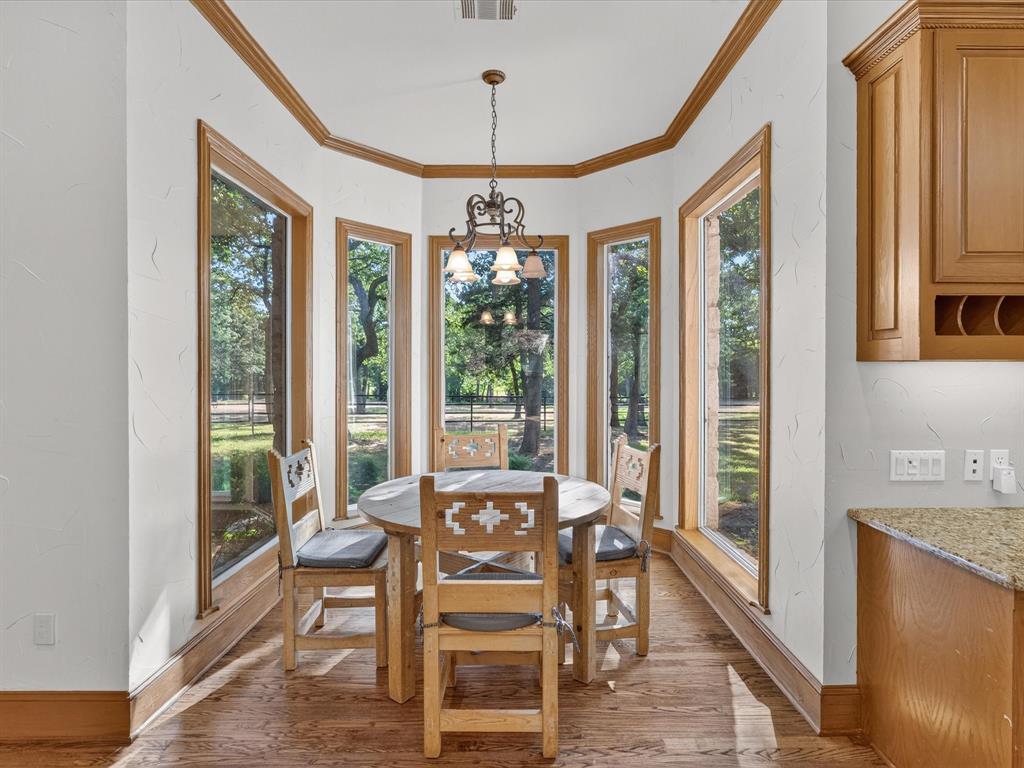
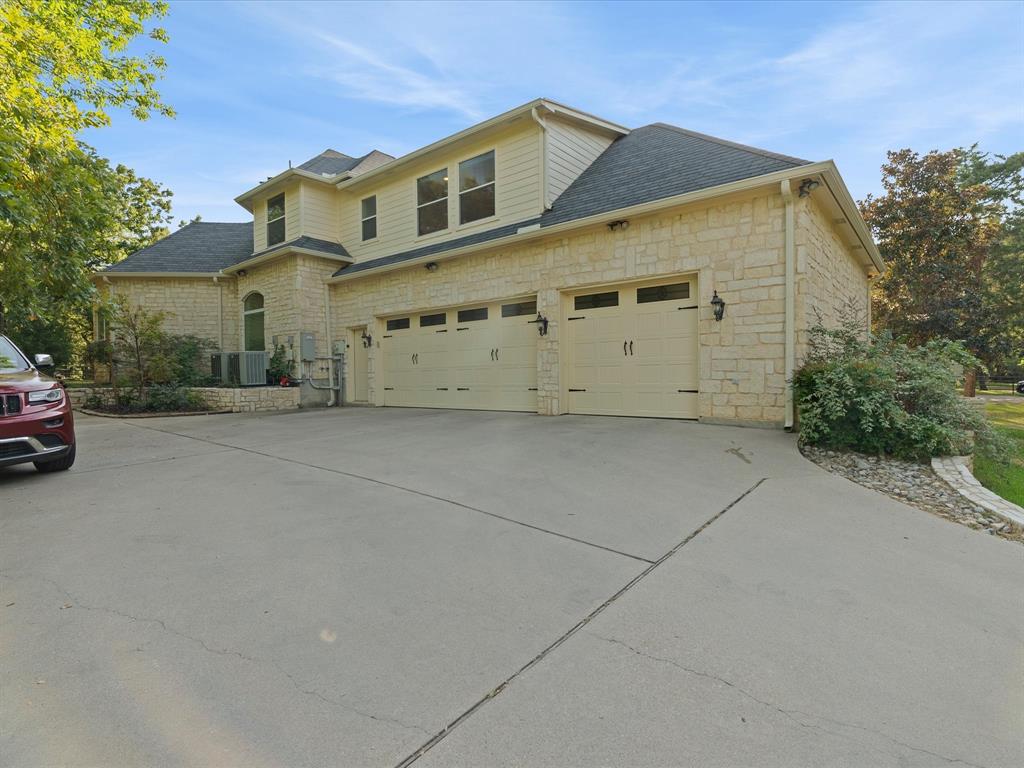
This home is designed for those who appreciate both refined living and the freedom of substantial acreage, the property features an industrial capacity generator and centralized whole-home vacuum system, providing convenience and peace of mind. A private well serves the property's sprinkler system and pond, where a beautiful water fountain creates tranquil focal point and enhances the estate's picturesque sitting. the front circular driveway is also pre-wired for a water fountain. Recent Improvements includes the replacement of the roof and chimney. The property's horse stable, complete with water and bathroom. The second level of the stable offers a remarkable flexibility and could be transform into a man cave, studio or additional recreational space. With 5.5 acres of prime Southlake land and potential to subdivide, this is a rare offering with endless possibilities. Luxury, privacy, and endless possibilities await at this remarkable Southlake estate. All measurements are approximate.

Save
Ask
Tour
Hide
Share
Listing Snapshot
Price 
$5,300,000
Days On Site 
1 Day
Bedrooms 
5
Inside Area (SqFt) 
4,873 sqft
Total Baths 
5
Full Baths 
5
Partial Baths 
N/A
Lot Size 
5.5 Acres
Year Built 
1995
MLS® Number 
21349590
Status 
Active
Property Tax 
N/A
HOA/Condo/Coop Fees 
N/A
Sq Ft Source 
N/A
Friends & Family
Recent Activity
yesterdayListing updated with changes from the MLS®
yesterdayListing first seen on site
General Features
Acres 
5.5
Attached Garage 
Yes
Foundation 
Brick/Mortar
Garage 
Yes
Garage Spaces 
3
Levels 
Two
Parking 
Circular DrivewayBoatRV Access/ParkingAttached
Property Sub Type 
Single Family Residence
Security 
Carbon Monoxide Detector(s)Fire AlarmFire Sprinkler SystemSecurity GateSecurity SystemSmoke Detector(s)
Sewer 
Septic Tank
Special Circumstances 
Standard
Utilities 
Cable Available
Water Source 
Well
Interior Features
Appliances 
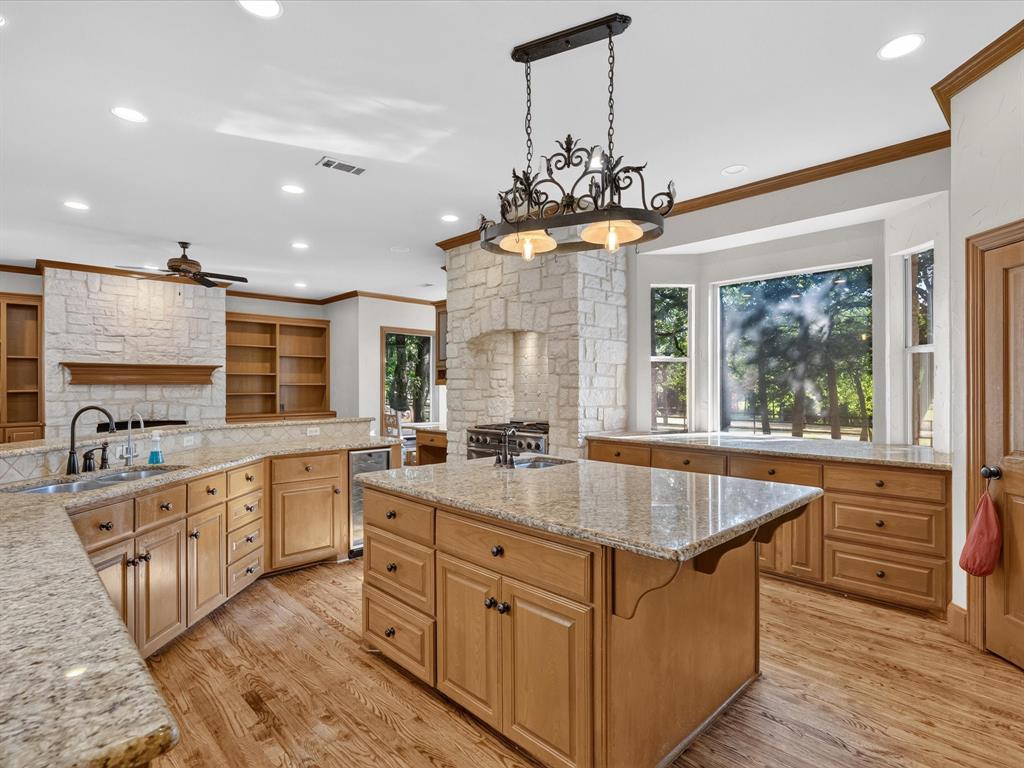
RefrigeratorBuilt-In RefrigeratorDishwasherDisposalElectric OvenGas CooktopMicrowaveDouble OvenWarming Drawer
Cooling 
Ceiling Fan(s)
Fireplace 
Yes
Fireplace Features 
Family Room
Fireplaces 
2
Flooring 
Combination
Heating 
Central
Interior 
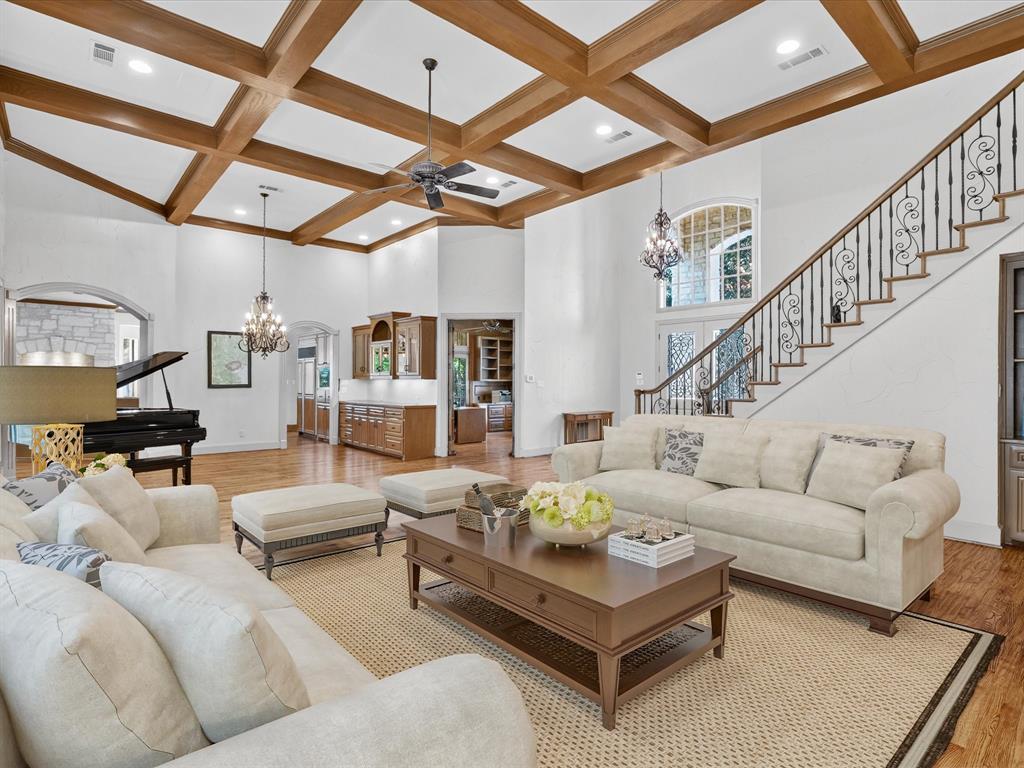
Central VacuumChandelierDouble VanityEat-in KitchenGranite CountersKitchen IslandOpen FloorplanPantryVaulted Ceiling(s)Walk-In Closet(s)High Speed Internet
Laundry Features 
Electric Dryer Hookup
Window Features 
Skylight(s)Bay Window(s)Window Coverings
Bedroom 
Dimensions - 12 x 16Level - SecondFeatures - Ceiling Fan(s), Walk-In Closet(s)
Breakfast Room 
Dimensions - 8 x 8Level - First
Family Room 
Dimensions - 17 x 20Level - First
Great Room 
Dimensions - 20 x 18Level - Second
Kitchen 
Dimensions - 17 x 17Level - FirstFeatures - Eat-in Kitchen, Kitchen Island, Pantry
Laundry 
Dimensions - 10 x 7Level - First
Living Room 
Dimensions - 37 x 21Level - First
Loft 
Dimensions - 21 x 7Level - Second
Master Bathroom 
Dimensions - 15 x 14Level - FirstFeatures - Walk-In Closet(s)
Master Bedroom 
Dimensions - 24 x 17Level - FirstFeatures - Ceiling Fan(s), Walk-In Closet(s)
Mud Room 
Dimensions - 6 x 5Level - First
Office 
Dimensions - 14 x 14Level - First
Save
Ask
Tour
Hide
Share
Exterior Features
Construction Details 
Concrete
Exterior 
RV HookupStorage
Fencing 
FencedGate
Lot Features 
Wooded
Roof 
Shingle
Windows/Doors 
Skylight(s)Bay Window(s)Window Coverings
Community Features
Financing Terms Available 
CashConventional
Horse Allowed 
Yes
School District 
Carroll ISD
Schools
School District
Carroll ISD
Elementary School
Carroll
Middle School
Dawson
High School
Carroll
Listing courtesy of Lori Sammons of Texas Premier Realty [email protected]


© 2020 North Texas Real Estate Information Systems. All rights reserved. Information is deemed reliable but is not guaranteed accurate by the MLS or NTREIS. The information being provided is for the consumer's personal, non-commercial use, and may not be reproduced, redistributed, or used for any purpose other than to identify prospective properties consumers may be interested in purchasing.
Last checked: 2026-08-18 06:24 PM CDT

Neighborhood & Commute
Source: Walkscore
Save
Ask
Tour
Hide
Share