

Save
Ask
Tour
Hide
Share
$4,999,000
1 Day On Site

417 Sam Davis Road
Argyle, TX 76226

For Sale|Single Family Residence|Active
5
Beds
6
Total Baths
6
Full Baths
7,223
SqFt
$692
/SqFt
2001
Built
Subdivision:
Shiloh Ridge Estates
County:
Denton

Due to the health concerns created by Coronavirus we are offering personal 1-1 online video walkthough tours where possible.
417 Sam Davis Road417 Sam Davis Road417 Sam Davis Road417 Sam Davis Road
Save
Ask
Tour
Hide
Share

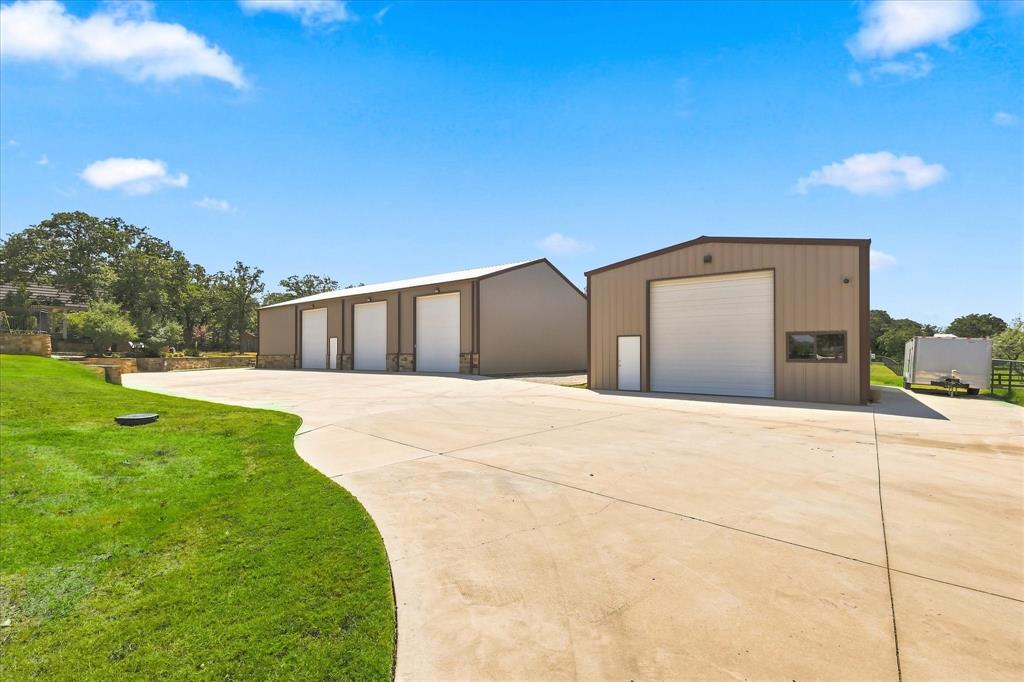
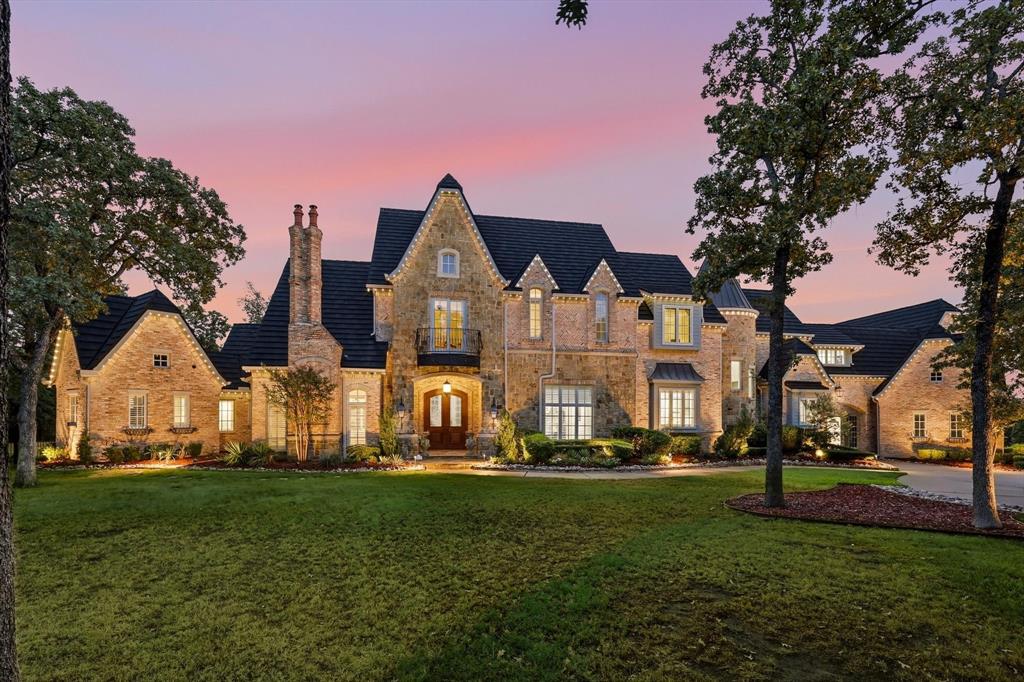
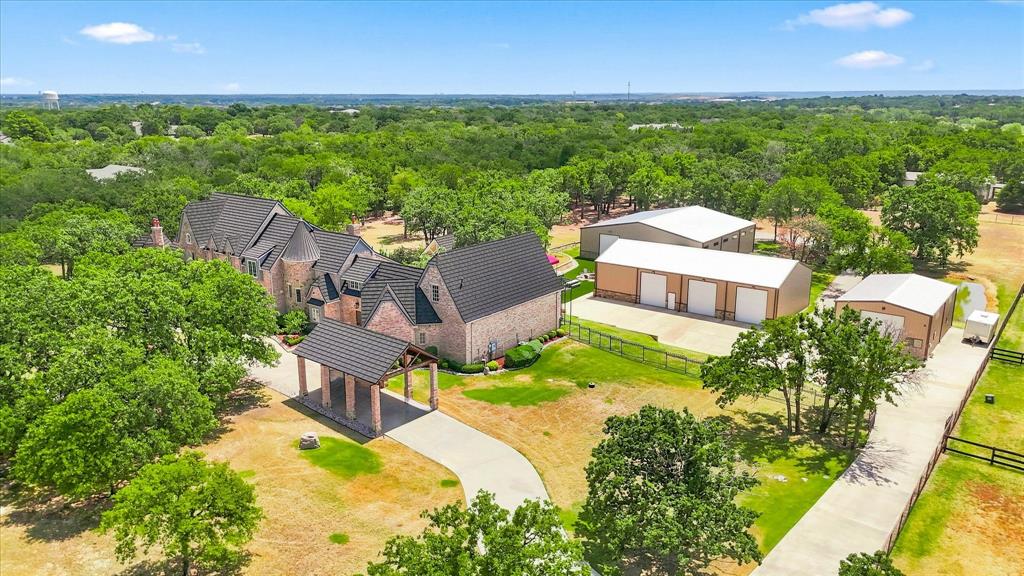
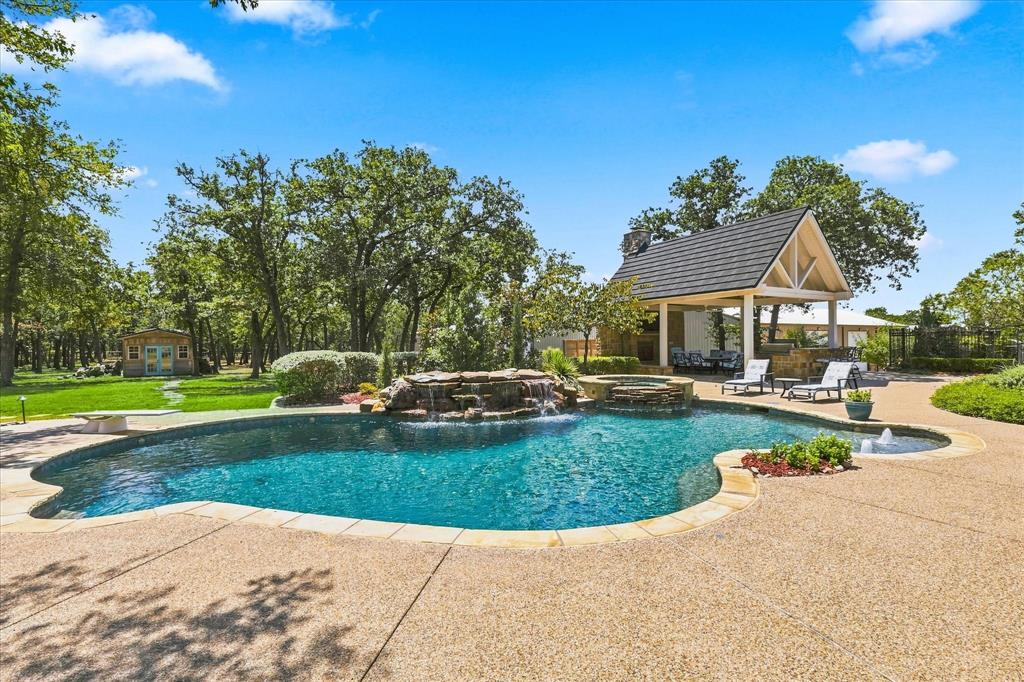
Welcome to an extraordinary 5+ acre private estate in Argyle. Perfectly positioned from nearby dining and shopping, Liberty Christian School, and highly rated Argyle ISD schools, this expansive compound delivers a lifestyle tailored for sports enthusiasts and serious car collectors alike. The main residence opens into a grand entrance defined by soaring ceilings, an ornate staircase, and massive windows that flood the home with natural light while offering idyllic views of the resort-style backyard. Designed for seamless entertaining, the home features multiple living areas and a chef’s kitchen complete with high-end Viking appliances, a large island, quartz countertops, and a functional butler's pantry. The main floor hosts a dedicated home study alongside the primary retreat, which features an ensuite bath with a soaking tub, separate shower, dual vanities, and two walk-in closets. Upstairs, you will find a large game room, two secondary bedrooms with private ensuite baths, and a separate bedroom suite with its own living area. Accommodating guests is effortless thanks to a detached private casita complete with its own entrance, bedroom, bath, and kitchenette. The exterior grounds are a true paradise, featuring a swimming pool, outdoor kitchen and cabana, covered patio equipped with electric screens, a putting green, a turfed fire pit area, a private pond, an outdoor craft or work shed, and gravel pads for extra parking. Unrivaled outbuildings set this property apart, beginning with a 70x50 luxury garage that easily holds 10 cars with 14-foot roll-up doors, a private office, full bathroom, and reinforced storm shelter room. Sports enthusiasts will appreciate the ultimate 70x70 indoor athletic facility with 18-foot batting cage ceilings, HitTrax technology, a multi use sports court for basketball or pickleball, and a dedicated weight room area. There is an additional 50x30 garage perfect for RV or boat storage. Schedule a private tour today!

Save
Ask
Tour
Hide
Share
Listing Snapshot
Price 
$4,999,000
Days On Site 
1 Day
Bedrooms 
5
Inside Area (SqFt) 
7,223 sqft
Total Baths 
6
Full Baths 
6
Partial Baths 
N/A
Lot Size 
5.243 Acres
Year Built 
2001
MLS Number 
21358118
Status 
Active
Property Tax 
$46,343
HOA/Condo/Coop Fees 
N/A
Sq Ft Source 
N/A
Friends & Family
Recent Activity
yesterdayListing updated with changes from the MLS
yesterdayListing first seen on site
General Features
Acres 
5.243
Additional Property Use 
Residential
Attached Garage 
Yes
Foundation 
Slab
Garage 
Yes
Garage Spaces 
4
Levels 
Two
Parking 
Additional ParkingBoatDrivewayElectric GateGarageGarage Faces SideGatedRV GarageStorageWorkshop in GarageRV Access/ParkingAttached
Property Sub Type 
Single Family Residence
Security 
Security GateSmoke Detector(s)
Sewer 
Septic Tank
Special Circumstances 
Standard
Style 
Traditional
Utilities 
Cable Available
Interior Features
Appliances 
RefrigeratorBuilt-In RefrigeratorDishwasherDisposalGas CooktopMicrowave
Cooling 
Ceiling Fan(s)Central AirElectric
Fireplace 
Yes
Fireplace Features 
Family RoomLiving RoomStone
Fireplaces 
3
Flooring 
CarpetCeramic TileWood
Heating 
CentralNatural Gas
Interior 
Built-in FeaturesChandelierDouble VanityGranite CountersKitchen IslandOpen FloorplanPantryVaulted Ceiling(s)Walk-In Closet(s)High Speed InternetIn-Law Floorplan
Laundry Features 
Washer Hookup
Spa 
Yes
Window Features 
ShuttersWindow Coverings
Bath-Full 
Dimensions - 1 x 1Level - Second
Bedroom 
Dimensions - 15 x 15Level - SecondFeatures - Ceiling Fan(s), Walk-In Closet(s)
Breakfast Room 
Dimensions - 14 x 9Level - First
Dining Room 
Dimensions - 13 x 10Level - First
Game Room 
Dimensions - 21 x 16Level - SecondFeatures - Ceiling Fan(s)
Kitchen 
Dimensions - 12 x 10Level - FirstFeatures - Kitchen Island, Pantry
Living Room 
Dimensions - 19 x 16Level - First
Master Bathroom 
Dimensions - 1 x 1Level - First
Master Bedroom 
Dimensions - 22 x 17Level - FirstFeatures - Ceiling Fan(s)
Office 
Dimensions - 20 x 13Level - First
Utility Room 
Dimensions - 12 x 8Level - First
Save
Ask
Tour
Hide
Share
Exterior Features
Construction Details 
BrickStone
Exterior 
BarbecueBasketball CourtLighting
Fencing 
Wrought Iron
Lot Features 
LandscapedMany Trees
Other Structures 
CabanaGarage(s)Guest HousePool HouseRV/Boat StorageSecond Garage
Patio And Porch 
CoveredFront PorchPatioScreened
Pool Features 
CabanaGuniteIn Ground
Roof 
Composition
Spa 
Yes
Windows/Doors 
ShuttersWindow Coverings
Community Features
School District 
Argyle ISD
Financing Terms Available 
CashConventional
Horse Allowed 
Yes
Schools
School District
Argyle ISD
Elementary School
Hilltop
Middle School
Argyle
High School
Argyle
Listing courtesy of Erin Pickard of Compass RE Texas, LLC [email protected]


© 2020 North Texas Real Estate Information Systems. All rights reserved. Information is deemed reliable but is not guaranteed accurate by the MLS or NTREIS. The information being provided is for the consumer's personal, non-commercial use, and may not be reproduced, redistributed, or used for any purpose other than to identify prospective properties consumers may be interested in purchasing.
Last checked: 2026-11-05 08:38 PM CST

Neighborhood & Commute
Source: Walkscore
Save
Ask
Tour
Hide
Share