

Save
Ask
Tour
Hide
Share
$5,900,000
1 Day On Site

8315 Eagle Mountain Circle
Fort Worth, TX 76135

For Sale|Single Family Residence|Active
6
Beds
8
Total Baths
6
Full Baths
2
Partial Baths
8,800
SqFt
$670
/SqFt
2020
Built
Subdivision:
Samora Bernadino
County:
Tarrant

Due to the health concerns created by Coronavirus we are offering personal 1-1 online video walkthough tours where possible.
8315 Eagle Mountain Circle8315 Eagle Mountain Circle8315 Eagle Mountain Circle8315 Eagle Mountain Circle
Save
Ask
Tour
Hide
Share

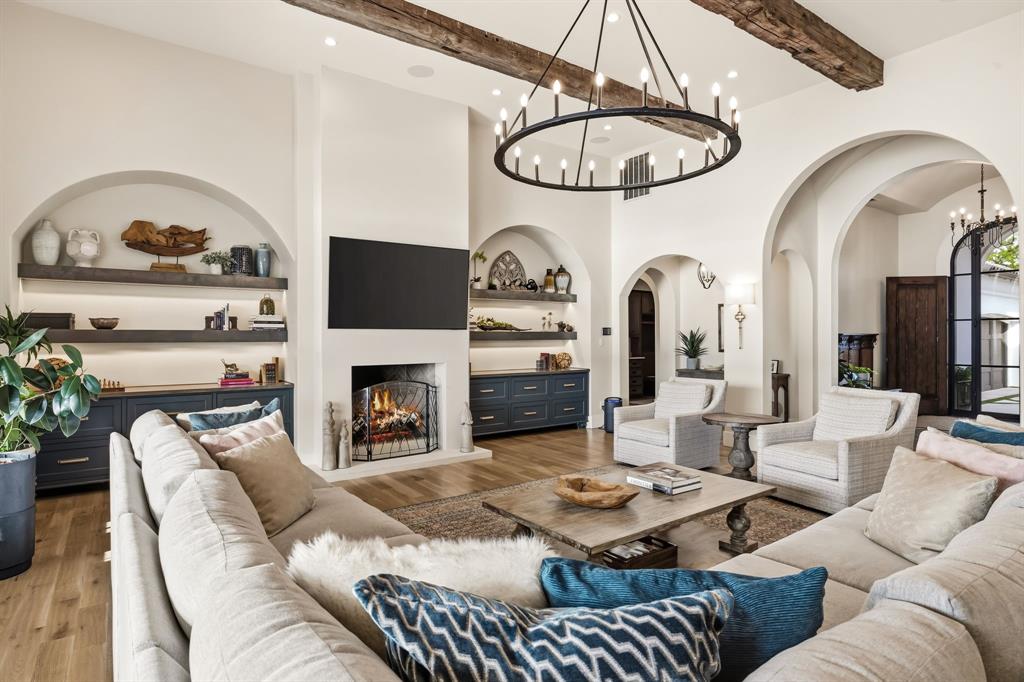
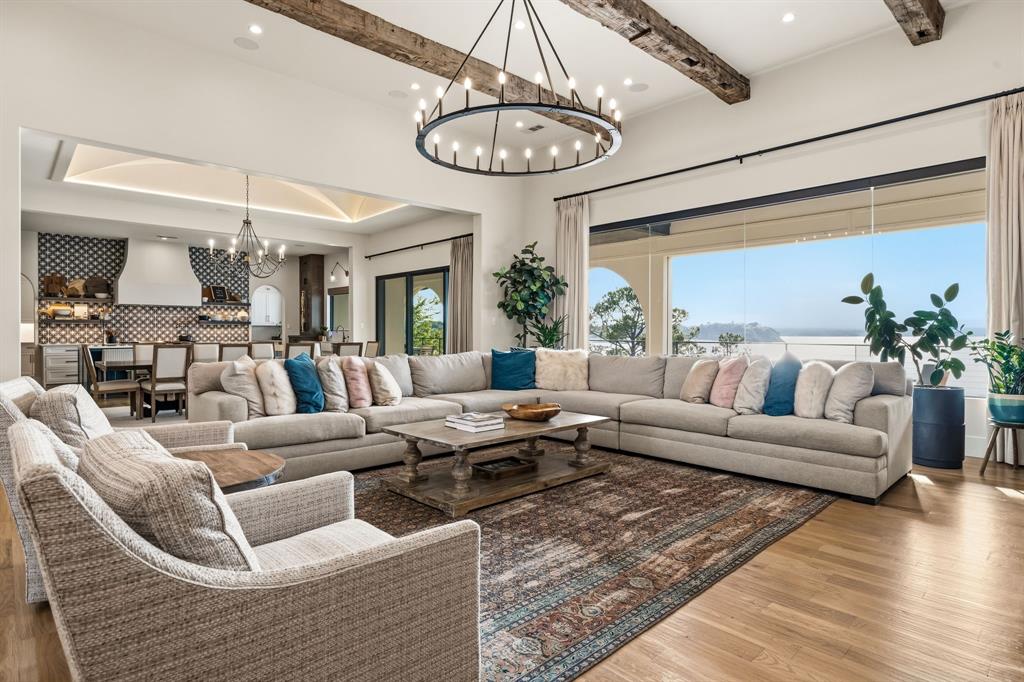
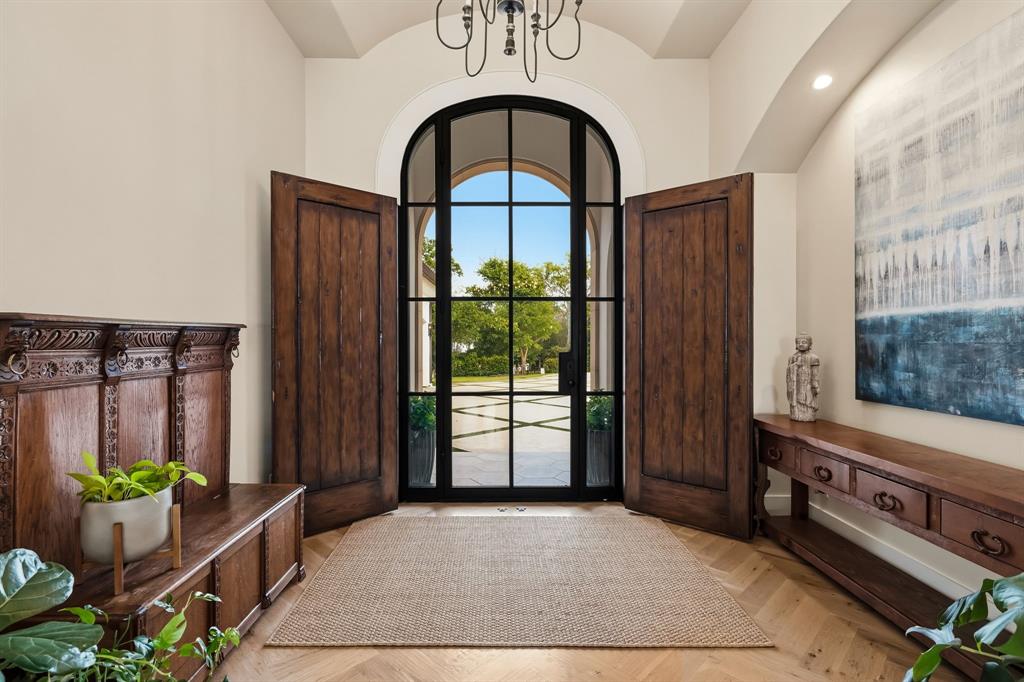
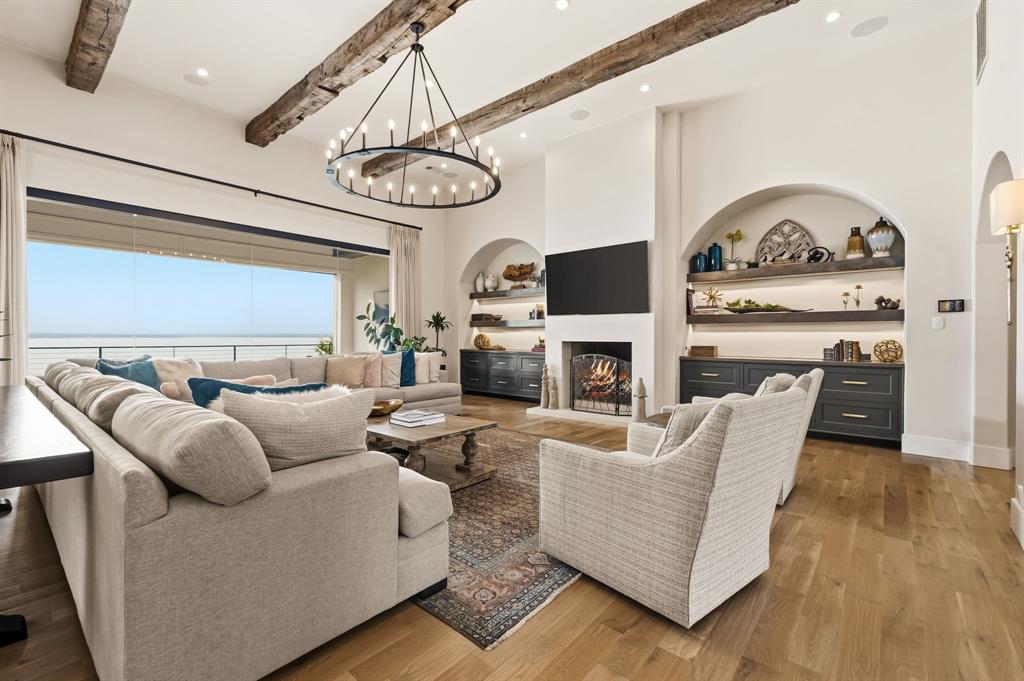
Arriving via a striking grass grid diamond driveway, this gated 1.5-acre waterfront estate on Eagle Mountain Lake captivates with sweeping arches, massive windows, and authentic timber beams. Beyond the 6-car epoxy-floored garage, a custom glass-and-iron door leads to antique wood privacy doors opening to a grand foyer with herringbone wood floors and a statement chandelier. Every angle of this 8,800 sq ft sanctuary blends architectural artistry with modern luxury. In the family room, soaring farmhouse beams frame panoramic lake views through large windows with electric shades, anchored by a fireplace and integrated sound. Step outside to the oversized patio complete with electric screens. The chef’s kitchen boasts quartz countertops, a GE Monogram fridge, a 60-inch Blue Star range with a 24-inch griddle, double convection ovens, and a farm sink with water filtration. A separate catering kitchen features a wine fridge, dishwasher, Café French door oven, and microwave. Nearby, an executive study behind antique sliding wood doors offers bespoke cabinetry and built-in desk space. The primary suite is an indulgent sanctuary with a beamed ceiling, a bay-window sitting area overlooking the water, and a cozy fireplace. The spa bath offers a chic tile accent wall, private coffee bar, secondary laundry, dual sinks, and a custom California Closets system with a built-in steam station and reinforced safe room. The main floor includes an additional private suite. Upstairs, two ensuite bedrooms offer extra storage access and flexible built-ins for an office. An internal elevator connects all levels, descending to a Texas-sized walk-out basement built for premier entertainment. A full-service bar anchors a second living room with a gas fireplace and sliding doors to the patio. Enjoy a golf simulator, a custom bunk room, a guest suite, generous storage, and a hidden flex gym room behind a secret door. Outside, relax along 100 feet of shoreline with a fire pit and private dock.

Save
Ask
Tour
Hide
Share
Listing Snapshot
Price 
$5,900,000
Days On Site 
1 Day
Bedrooms 
6
Inside Area (SqFt) 
8,800 sqft
Total Baths 
8
Full Baths 
6
Partial Baths 
2
Lot Size 
1.59 Acres
Year Built 
2020
MLS® Number 
21395013
Status 
Active
Property Tax 
N/A
HOA/Condo/Coop Fees 
N/A
Sq Ft Source 
N/A
Friends & Family
Recent Activity
19 hours agoListing updated with changes from the MLS®
yesterdayListing first seen on site
General Features
Acres 
1.59
Attached Garage 
Yes
Foundation 
Slab
Garage 
Yes
Garage Spaces 
6
Green Energy Efficient 
AppliancesDoorsExposure/ShadeInsulationThermostatWater HeaterWindows
Levels 
Three Or More
Parking 
BasementConcreteDrivewayElectric GateElectric Vehicle Charging Station(s)Garage Door OpenerGatedKitchen LevelBoatAttached
Property Sub Type 
Single Family Residence
Security 
Carbon Monoxide Detector(s)Fire AlarmSecurity GateSecurity ServiceSecurity SystemSmoke Detector(s)
Sewer 
Public SewerSeptic Tank
Special Circumstances 
Standard
Style 
Spanish
Utilities 
Cable AvailableElectricity AvailablePhone AvailableSewer Available
Water Source 
Public
Interior Features
Appliances 
RefrigeratorBuilt-In Gas RangeBuilt-In RefrigeratorDishwasherDisposalGas CooktopGas OvenGas RangeIce MakerDouble Oven
Cooling 
Ceiling Fan(s)Central AirElectricGas
Fireplace 
Yes
Fireplace Features 
Family RoomFire PitGasGas StarterGreat RoomInsertLiving RoomMasonryRecreation RoomStoneGas Log
Fireplaces 
3
Flooring 
CarpetHardwoodTileWood
Heating 
Fireplace InsertCentralElectricFireplace(s)
Interior 
Built-in FeaturesDouble VanityElevatorGranite CountersKitchen IslandOpen FloorplanPantryVaulted Ceiling(s)Walk-In Closet(s)Wet BarHigh Speed InternetSmart HomeWired for Sound
Laundry Features 
Electric Dryer HookupWasher Hookup
Window Features 
Window Coverings
Bedroom 
Dimensions - 16 x 14Level - SecondFeatures - Walk-In Closet(s)
Bonus Room 
Dimensions - 30 x 15Level - Basement
Dining Room 
Dimensions - 20 x 14Level - First
Extra Strg Rm 
Dimensions - 13 x 8Level - Basement
Family Room 
Dimensions - 38 x 22Level - Basement
Gym 
Dimensions - 30 x 12Level - Basement
Kitchen 
Dimensions - 25 x 15Level - FirstFeatures - Kitchen Island, Pantry
Living Room 
Dimensions - 16 x 25Level - First
Master Bedroom 
Dimensions - 24 x 18Level - FirstFeatures - Walk-In Closet(s)
Office 
Dimensions - 16 x 12Level - First
Utility Room 
Dimensions - 11 x 8Level - First
Save
Ask
Tour
Hide
Share
Exterior Features
Construction Details 
Stucco
Exterior 
Boat SlipDockDog RunElectric GrillFire PitGas GrillRain GuttersLightingOutdoor GrillPrivate EntrancePrivate Yard
Fencing 
Front YardFullGateMasonryPerimeter
Lot Features 
Few TreesWaterfrontLandscaped
Patio And Porch 
DeckPatioRear PorchScreened
Roof 
ConcreteShingle
View 
Water
Waterfront 
Yes
Waterfront Features 
Lake Front
Waterview 
Water
Windows/Doors 
Window Coverings
Community Features
Accessibility Features 
Accessible Elevator InstalledAccessible Hallway(s)
Community Features 
Fishing
School District 
Azle ISD
Schools
School District
Azle ISD
Elementary School
Eagle Heights
Middle School
Azle
High School
Azle
Listing courtesy of Cindy O'Gorman of Ebby Halliday, REALTORS [email protected]


© 2020 North Texas Real Estate Information Systems. All rights reserved. Information is deemed reliable but is not guaranteed accurate by the MLS or NTREIS. The information being provided is for the consumer's personal, non-commercial use, and may not be reproduced, redistributed, or used for any purpose other than to identify prospective properties consumers may be interested in purchasing.
Last checked: 2026-09-26 04:41 PM CDT

Neighborhood & Commute
Source: Walkscore
Save
Ask
Tour
Hide
Share